

Listing Courtesy of:  elevateMLS / Listed By: Gina "Gigi" Stangle, Coldwell Banker Realty - Contact: 719-550-2500
 elevateMLS / Listed By: Gina "Gigi" Stangle, Coldwell Banker Realty - Contact: 719-550-2500
 9347 Mayflower Gulch Way Colorado Springs, CO 80927
Active (170 Days)
$639,900 (USD)


Description
MLS #:
7500580
7500580
Taxes
$2,234(2024)
$2,234(2024)
Lot Size
5,742 SQFT
5,742 SQFT
Type
Single-Family Home
Single-Family Home
Year Built
2024
2024
Views
View of Rock Formations
View of Rock Formations
School District
District 49
District 49
County
El Paso County
El Paso County
Listed By
Gina "Gigi" Stangle, Coldwell Banker Realty, Contact: 719-550-2500
Source
elevateMLS
Last checked Oct 13 2026 at 3:45 AM GMT+0000
elevateMLS
Last checked Oct 13 2026 at 3:45 AM GMT+0000
Bathroom Details
- Full Bathrooms: 3
Interior Features
- Great Room
- Other
- French Doors
- 9ft + Ceilings
- See Prop Desc Remarks
Kitchen
- Refrigerator
- Dishwasher
- Range
- 220V In Kitchen
- Disposal
- Gas In Kitchen
- Double Oven
- Kitchen Vent Fan
- Self Cleaning Oven
- Dryer
- Washer
- Microwave Oven
Community Information
- 0.0
Lot Information
- View of Rock Formations
- Level
- Backs to Open Space
Property Features
- Fireplace: Gas
- Fireplace: Main Level
Heating and Cooling
- Forced Air
- Central Air
- Ceiling Fan(s)
Basement Information
- Full Basement
Homeowners Association Information
- Dues: $87/Monthly
Flooring
- Carpet
- Luxury Vinyl
Exterior Features
- Masonite Type
- Wood
- Fiber Cement
- Roof: Composite Shingle
Utility Information
- Utilities: Cable Available
- Sewer: Sewer
School Information
- Elementary School: Inspiration View
- Middle School: Skyview
- High School: Vista Ridge
Garage
- Attached
- Garage Door Opener
- 220V
Parking
- Total: 2
Stories
- Ranch
Living Area
- 3,265 sqft
Additional Information: Colorado Springs | 719-550-2500
Location
Disclaimer: The real estate listing information and related content displayed on this site is provided exclusively for consumers’ personal, non-commercial use and may not be used for any purpose other than to identify prospective properties consumers may be interested in purchasing. This information and related content is deemed reliable but is not guaranteed accurate by the Pikes Peak REALTOR® Services Corp d/b/a elevateMLS. Most recently updated as of {10/12/26 20:45}.
 The real estate listing information and related content displayed on this site is provided exclusively for consumers’ personal, non-commercial use and may not be used for any purpose other than to identify prospective properties consumers may be interested in purchasing. This information and related content is deemed reliable but is not guaranteed accurate by the Pikes Peak REALTOR® Services Corp d/b/a elevateMLS. Most recently updated as of {10/12/26 20:45}.

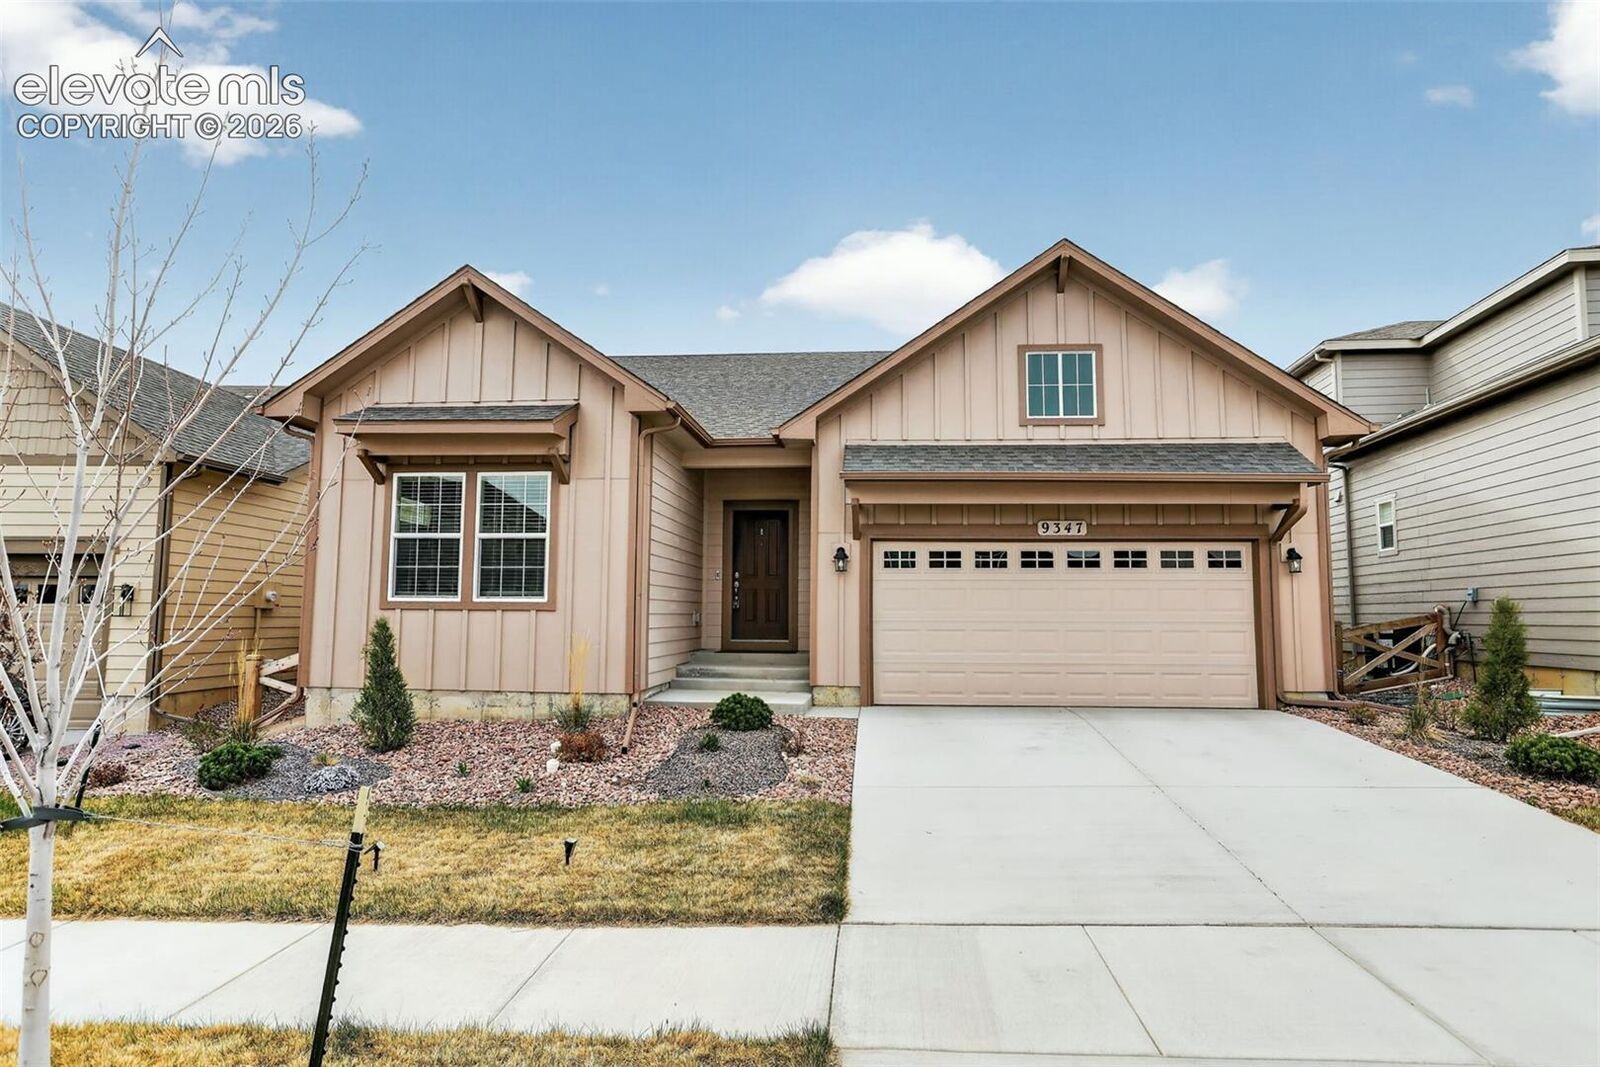
Natural light carries through the connected kitchen, dining, and living areas. The kitchen centers around a generous island—an easy gathering place for morning coffee, casual meals, and conversation—with abundant cabinetry and counter space.
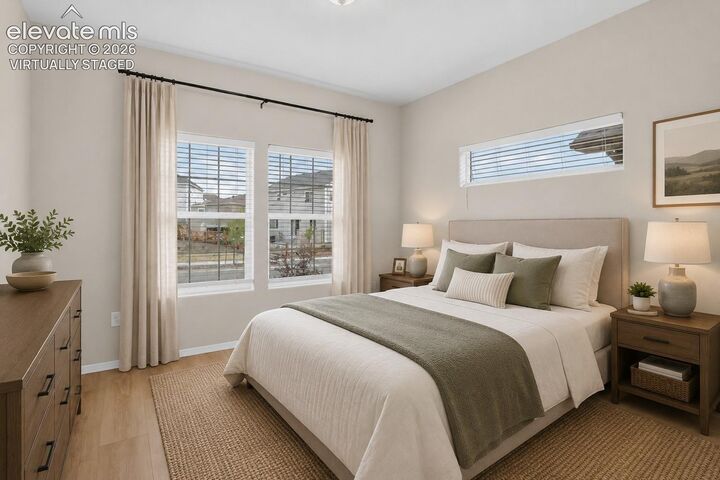
A dedicated private office offers separation from the main living areas for work, study, or creative pursuits. The primary suite creates a comfortable retreat with a private 5-piece bath and walk-in closet. An additional main-level bedroom and full bath offer flexibility, while the laundry room adds built-in cabinetry and counter space.
The finished lower level brings another dimension to the home. High ceilings create an open, comfortable feel with generous areas for movie nights, games, hobbies, or entertaining. The custom wet bar becomes a natural gathering point with cabinetry, sink, wine refrigerator, and dishwasher. Two additional bedrooms and a full bath add versatility, while unfinished space offers storage and opportunity for future finishing and added equity.
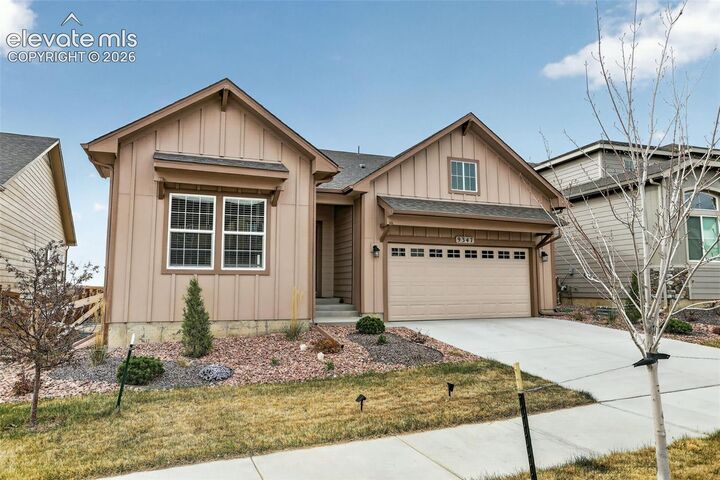
Outside, an extended patio offers room for dining and lounging, complemented by low-maintenance turf, established landscaping, evergreen plantings, and a dedicated fire-pit area.
Banning Lewis Ranch offers parks and trails, pools, fitness and community centers, playgrounds, and recreation. Shopping, dining, services, and medical care are accessible along the Powers corridor and First & Main, with connections to St. Francis Hospital, Peterson and Schriever SFBs, Fort Carson, and the U.S. Air Force Academy.
Virtually Staged.